
Structural steel is a key part of many commercial buildings, but exposure to high temperatures during a fire can reduce its load-bearing capacity. That’s why protecting exposed structural members is an important part of commercial building design.
One way to do that is with metal column enclosures. When incorporated into a properly designed fire-resistant assembly, they help protect structural steel while maintaining the clean, finished appearance expected in commercial buildings.
This article explores how metal column enclosures contribute to fire safety, what architects should consider when specifying them, and how custom fabrication solutions from Americlad support commercial building projects.
Why Is Fire Protection Important for Structural Steel?
Protecting structural steel starts with the building assembly, not a single product. Commercial buildings use passive fire protection to help limit the spread of heat and preserve the performance of critical structural elements during a fire.
Depending on the project, that approach may include:
- Fire-rated insulation installed around structural members.
- Tested fire-resistant wall and ceiling assemblies.
- Protection for exposed columns and beams in occupied spaces.
- Architectural enclosure systems that integrate with fire-rated components.
Metal column enclosures are often incorporated into these assemblies where structural steel remains exposed. When combined with fire-rated insulation and other tested materials, they help protect structural members while maintaining the intended architectural appearance.
How Do Metal Column Enclosures Improve Fire Safety?
Fire protection involves more than selecting the right materials. It requires systems that work together to help protect structural elements while meeting the functional and aesthetic requirements of the building.
When incorporated into a properly designed fire-resistant assembly, metal column enclosures contribute in several important ways.
Metal Column Enclosures Shield Structural Steel from Direct Heat Exposure
During a fire, exposed structural steel absorbs heat quickly because it is directly exposed to flames and hot gases. Enclosure systems create a protective barrier around the column, helping reduce the rate at which heat reaches the steel. Slowing heat transfer gives the surrounding fire-resistant assembly more time to perform as intended.
Key considerations:
- Reduces direct exposure to heat and flames.
- Helps delay temperature increases in structural steel.
- Supports the performance of the overall fire-resistant assembly.
Integrated Fire-Rated Insulation Extends Fire Resistance
Many metal column enclosures are designed to accommodate fire-rated insulation. The enclosure protects the insulation from damage and keeps it properly positioned around the structural member, allowing the complete assembly to perform as it was tested and specified.
Depending on the project, this may include:
- Mineral wool or other fire-resistant insulation.
- Tested fire-rated column assemblies.
- Project-specific fire-resistance requirements.
Non-Combustible Metal Enclosures Support Fire-Resistant Assemblies
Material selection is another important consideration. Aluminum and steel are non-combustible materials, meaning they do not ignite or add fuel during a fire. That makes them a suitable choice for architectural enclosure systems used in commercial construction.
Metal Enclosures Help Improve Fire Separation in Occupied Spaces
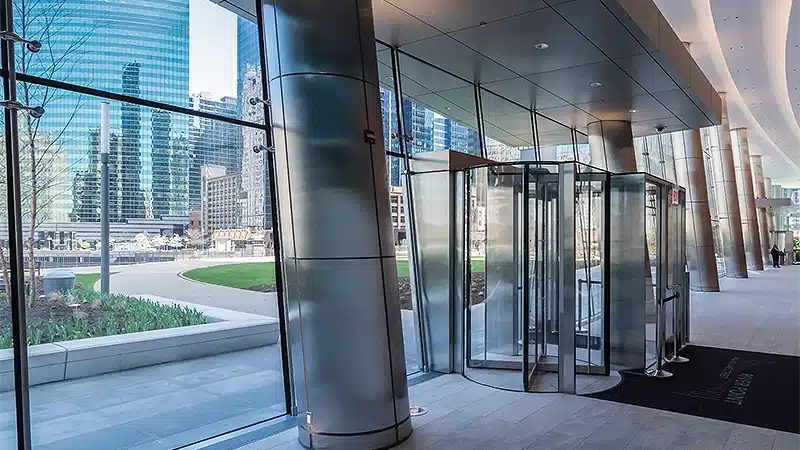
Exposed structural columns are common in lobbies, atriums, entrances, and other public areas. In these spaces, enclosure systems help architects maintain a consistent architectural appearance while integrating with the building’s passive fire protection strategy.
What Should Architects Consider When Specifying Metal Column Enclosures?
Every commercial project has different performance, code, and design requirements. Considering these factors early in the specification process can help ensure the enclosure system integrates with the overall building assembly and supports project goals.
-
Fire-Rated Assembly Requirements
Specify metal column enclosures that are compatible with the required fire-rated assembly and the project’s fire-resistance requirements.
-
Material Selection
Choose the material based on the project’s performance needs, environmental conditions, and architectural goals. Aluminum and steel each offer distinct advantages.
-
Integration with Insulation and Adjacent Building Systems
Coordinate the enclosure with fire-rated insulation, structural members, and surrounding wall and ceiling systems to support proper installation and assembly performance.
-
Finish Selection
Select a finish that complements the building design while providing the durability required for the application.
-
Custom Fabrication and Project-Specific Engineering
Custom fabrication helps accommodate unique column sizes, connection details, and architectural features for a precise fit.
-
Coordination with Code Requirements and Project Specifications
Review project specifications and applicable building codes early to ensure the enclosure system meets design and performance requirements.
Partner With Americlad
Fire protection is one of many factors that shape commercial building design, and metal column enclosures play an important role when incorporated into a properly designed fire-resistant assembly. With custom fabrication and careful coordination, they can meet both the technical and architectural requirements of a project.
Americlad fabricates custom beam and column enclosure systems for a wide range of commercial applications. Explore Americlad’s beam and column enclosure systems to see how custom fabrication can support your next project.
Frequently Asked Questions
Do metal column enclosures provide a fire rating by themselves?
No. Metal column enclosures are not typically fire-rated on their own. Instead, they are designed to be part of a tested fire-resistant assembly that may include fire-rated insulation and other components to meet the required fire-resistance rating.
What materials are used to fabricate metal column enclosures?
Metal column enclosures are commonly fabricated from aluminum or steel, depending on the project’s design, durability, and performance requirements. Both materials can be custom fabricated and finished to complement a wide range of commercial building designs.
Can metal column enclosures be integrated with fire-rated insulation?
Yes. Many metal column enclosures are designed to accommodate fire-rated insulation as part of a complete fire-resistant assembly. Proper coordination between the enclosure, insulation, and surrounding building systems helps ensure the assembly is installed as intended.